Skip Main Navigation

Still Looking?

Not finding the right Floorplan for you? We have similar Floorplans to explore.

Similar Floorplans

Hillside - Lenoir

$1,580dollars/month
Bedrooms 2 Bed
Bathrooms 2.5 Bath
Square Footage 1276square feet

General

Bedrooms:2
Type:Apartment
Bathrooms:2.5
Availability:Call for Details!
Rent: $1,580
Lease Length:6to12 month
Deposit:$500 Deposit (if applicable)
Square Footage:1276square feet

Floorplan Description

Pets

Cats and Dogs
One-Time Fee:$300 per pet, non-refundable
Monthly Pet Rent:$25 per pet
Breed Restrictions:Breed restrictions apply.
Weight Limit:90 lbs. combined weight for both pets.

Amenities

  • Central Air
  • Deep Soaking Tub
  • Fireplace
  • Granite Countertops
  • Large Closet Spaces
  • Nine-Foot Ceilings
  • Plank Flooring
  • Porcelain Tile Flooring
  • Premium Finish Cabinetry
  • Private Patios
  • Tile Backsplash

Appliances

  • Ceiling Fans
  • Dishwasher
  • Disposal
  • Microwave
  • Refrigerator
  • Stove
  • Washer & Dryer Connections

Utilities Paid By Resident

  • Cable
  • Electricity
  • Gas
  • Internet
  • Trash
  • Water

Other Floorplans at The Lofts at Little Creek Apartments

Email Community

Request an Appointment

Hillside - Lenoir

Slide 1
Kitchen with wood-inspired flooring, black appliances, and wood cabinets
Front door opens to a foyer with a small closet, wood floor, light colored walls, and white trim
Foyer near front door with wood-inspired flooring, light walls, and track lighting
Foyer to the left of the kitchen and there is an open hallway to living room ahead
Kitchen with wood-inspired flooring, black appliances, and wood cabinets
Back wall of kitchen has refrigerator to the right of cabinets, oven and overhead microwave, with dishwasher on adjacent wall
Eat-in counter with two pendant lights above overlooks the living and dining areas ahead
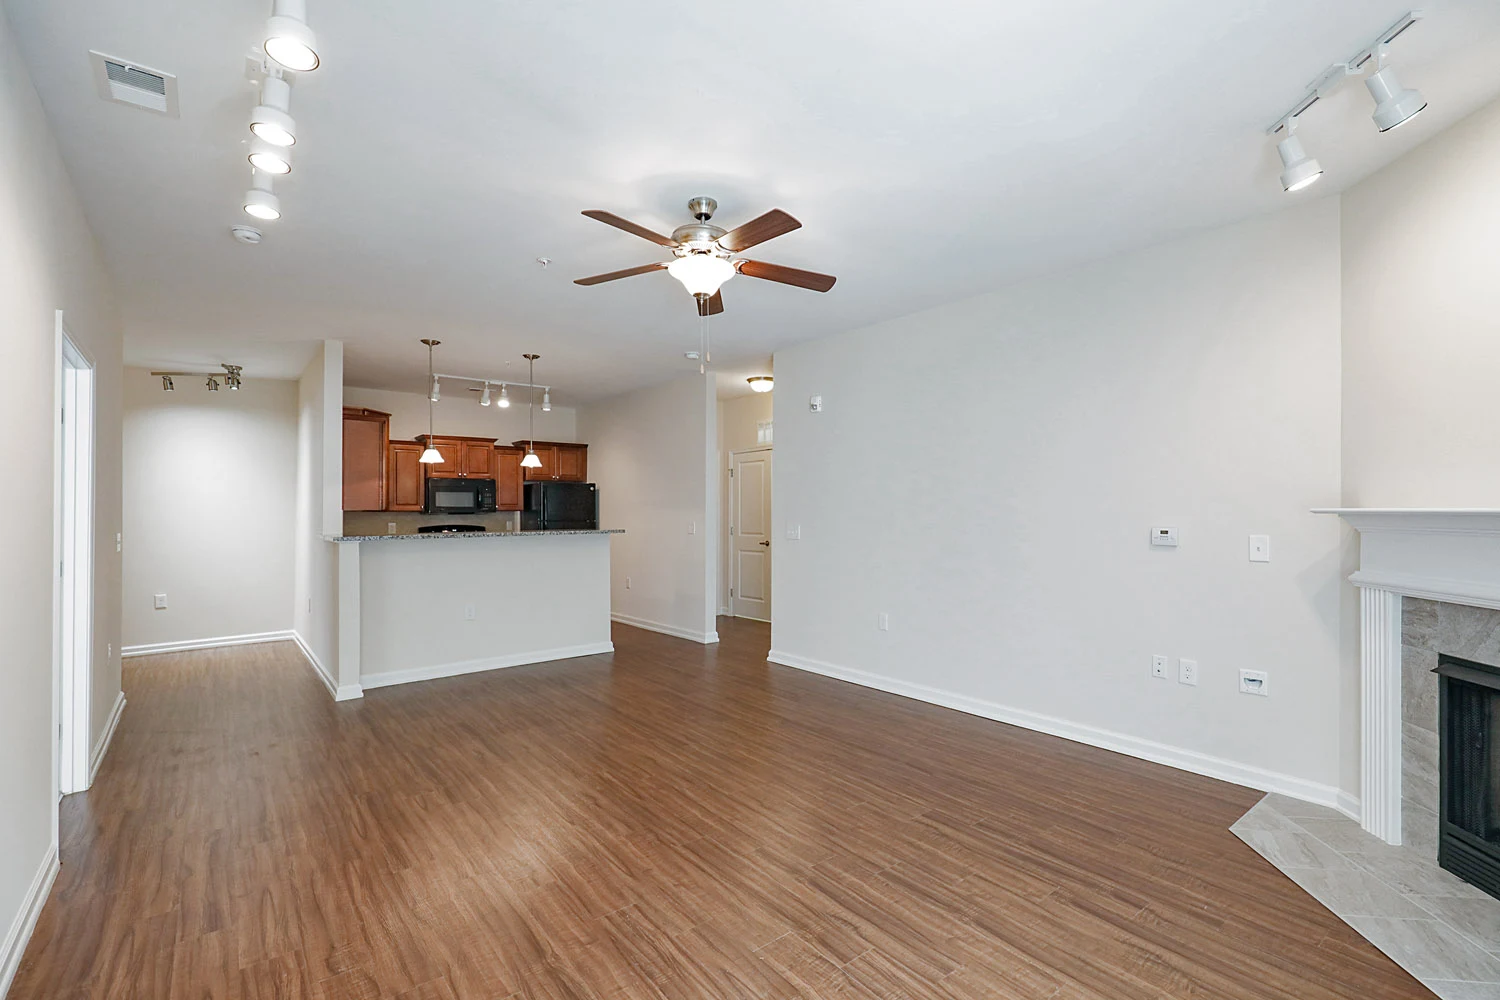
Open-concept living and dining area has light-colored walls, wood floor, ceiling fan, track lighting, and a corner fireplace
Corner of living room with a view of the open kitchen ahead and foyer to the left of the kitchen
Bedroom features neutral carpet, light colored walls, a ceiling fan, and a window with blinds on the back wall
Bedroom with light carpet, ceiling fan, closet with two doors, and attached bathroom
Attached bathroom has a tile floor, double sink vanity, toilet, and shower/tub combo on the far wall
Shower/tub combo with curved curtain rod and neutral tile wall surround in ensuite bathroom
Double sink vanity with dark wood cabinets, silver hardware, a neutral countertop and mirror and light fixture hung above
Laundry closet with laminate flooring, light walls, and washer and dryer connections beneath a wire shelf
Small powder bathroom has an oval-shaped mirror above a white pedestal sink next to a toilet
Bedroom has light carpet, white trim, light walls, ceiling fan, and window on the back wall
Bedroom with light carpet, ceiling fan, and attached bathroom
Walk-in closet has carpet, light walls, and multiple rows of white wire shelves
Ensuite bathroom has a tile floor, double sink vanity with neutral countertop, toilet, and shower/tub combo on the far wall
Shower/tub combo with curved curtain rod and neutral tile wall surround in ensuite bathroom
Double sink vanity with dark wood cabinets, silver hardware, a neutral countertop and mirror and light fixture hung above
Covered balcony has an outdoor locked storage closet next the the sliding glass door
Floorplan Diagram